Royal Oak Fringe
Eternity
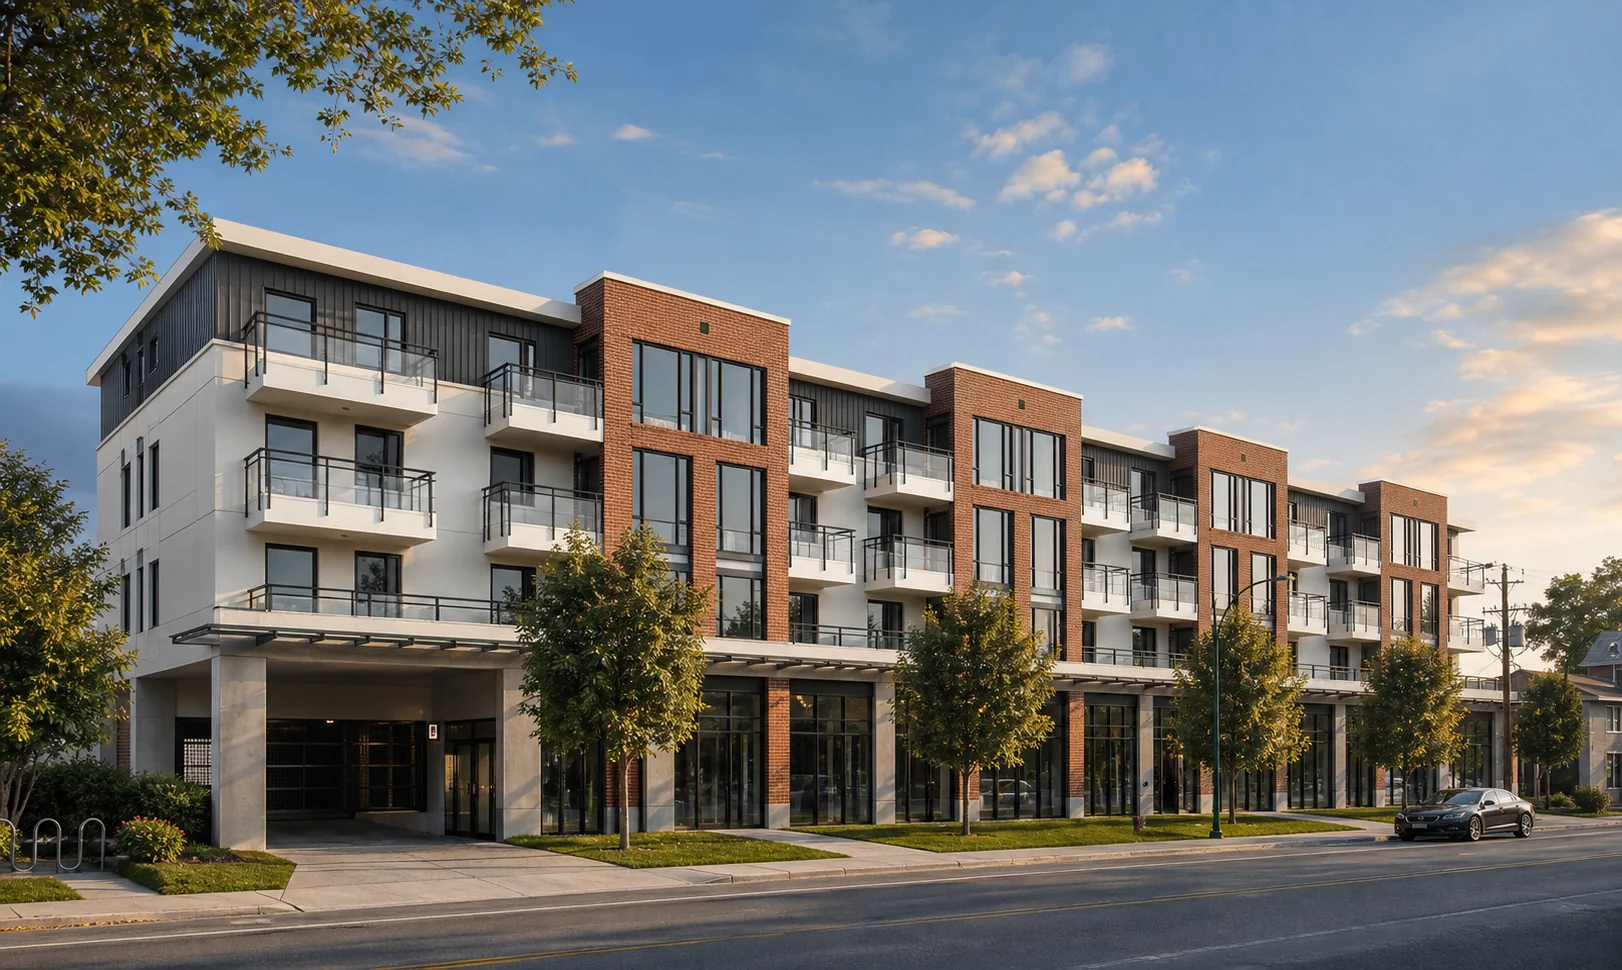
Eternity is a 2019, four-storey mixed-use condominium at 5309 Lane Street near Royal Oak Station. Its 112 homes sit above nine street-level commercial units, with brick-framed window bays and charcoal metal cladding giving the long low-rise frontage a distinct rhythm. Residents have access to a private central courtyard, a common kitchen and amenity room, a meeting room, gated underground parking and an original three-vehicle electric car-share program.
Building snapshot
- Address
- 5309 Lane Street
- Completion year
- 2019
- Developer
- Dimex Group / Fully Homes
- Builder
- Unknown / Needs Verification
- Building type
- Four-storey mixed-use low-rise condominium
- Height
- 4 storeys
- Unit count
- 112
- Construction
- Wood-frame, full rain-screen low-rise over a concrete underground parkade and mixed-use ground floor
- Tenure
- Freehold strata
- Near station
- Royal Oak / district transit context
- Parking
- Gated underground parking; the original program also included 11 commercial stalls, a shared loading area, a car-wash stall and three resident car-share electric vehicles. Verify the stall assigned to any specific home.
- Storage
- Storage availability and locker allocation vary by strata lot; verify the current title, Form B and listing documents.
- Micro-location
- Royal Oak Fringe
What this building is known for
Eternity pairs a quieter Royal Oak Fringe setting with practical SkyTrain access, contemporary low-rise construction and everyday services at street level. The private courtyard and shared indoor rooms add useful amenity space without turning the building into a large resort-style complex.
Buyer due-diligence checklist
Use these building-specific prompts to structure your document review and professional inspections. They identify questions to investigate, not conclusions about condition.
Construction and major systems
Review the current depreciation report and strata minutes for the building envelope, roof, balconies, drainage, insurance and acoustic concerns. Confirm which components are common property and whether major work is planned.
Age and capital planning
For a 2019 building, review warranty history, reported deficiencies, developer-related issues, completed repairs and the current depreciation plan rather than assuming newer construction requires little diligence.
Parking, storage and ownership details
The profile identifies the tenure as Freehold strata. Review how residential and commercial components share expenses, insurance, access, parking and decision-making. General parking information is available, but the legal stall designation, use rights and any allocation to a specific home must be confirmed. General storage information is available, but the locker designation and use rights must be confirmed.
Location and future change
Eternity is grouped within Royal Oak Fringe, with the broader Metrotown and Royal Oak transit network providing the relevant transit context. Test the actual walking route at the times you expect to travel, and review nearby active or proposed development for potential changes to noise, access, outlook and construction activity.
Explore this part of Metrotown
Royal Oak & Southwest Metrotown
Lower-density than the Metrotown core, with a broad selection of wood-frame, townhouse and mid-rise communities near Royal Oak.
Similar and nearby buildings
Continue with buildings that share this area, station context, building type or a similar completion period.
- Infinity · Royal Oak Fringe
- Kabana · Royal Oak Fringe
- Metro 2 · Royal Oak Fringe
- Burlington Square · Royal Oak Fringe
Common buyer questions
What type of building is Eternity?
Eternity is profiled as completed in 2019, 4 storeys, 112 strata homes or lots, four-storey mixed-use low-rise condominium, wood-frame, full rain-screen low-rise over a concrete underground parkade and mixed-use ground floor. Confirm these details against current strata, title and property records before relying on them.
What should buyers review before purchasing at Eternity?
Review the current depreciation report and strata minutes for the building envelope, roof, balconies, drainage, insurance and acoustic concerns. Confirm which components are common property and whether major work is planned. For a 2019 building, review warranty history, reported deficiencies, developer-related issues, completed repairs and the current depreciation plan rather than assuming newer construction requires little diligence.
Are parking and storage confirmed at Eternity?
The profile identifies the tenure as Freehold strata. Review how residential and commercial components share expenses, insurance, access, parking and decision-making. General parking information is available, but the legal stall designation, use rights and any allocation to a specific home must be confirmed. General storage information is available, but the locker designation and use rights must be confirmed.
Where is Eternity within Metrotown?
Eternity is grouped within Royal Oak Fringe, with the broader Metrotown and Royal Oak transit network providing the relevant transit context. Test the actual walking route at the times you expect to travel, and review nearby active or proposed development for potential changes to noise, access, outlook and construction activity.