Royal Oak Fringe
Metro 2
Metro 2 is a four-storey Thind Properties mixed-use building completed in 2015 at 5288 Grimmer Street. EPS2759 contains 80 strata lots, reported as 73 residential homes and seven commercial units. Its grey-and-white upper facade, brick retail base, deep cedar soffits and timber-and-glass entrance canopy distinguish it from the earlier yellow-toned Metro 1 phase, while a secure central courtyard organizes the inward-facing residential galleries.
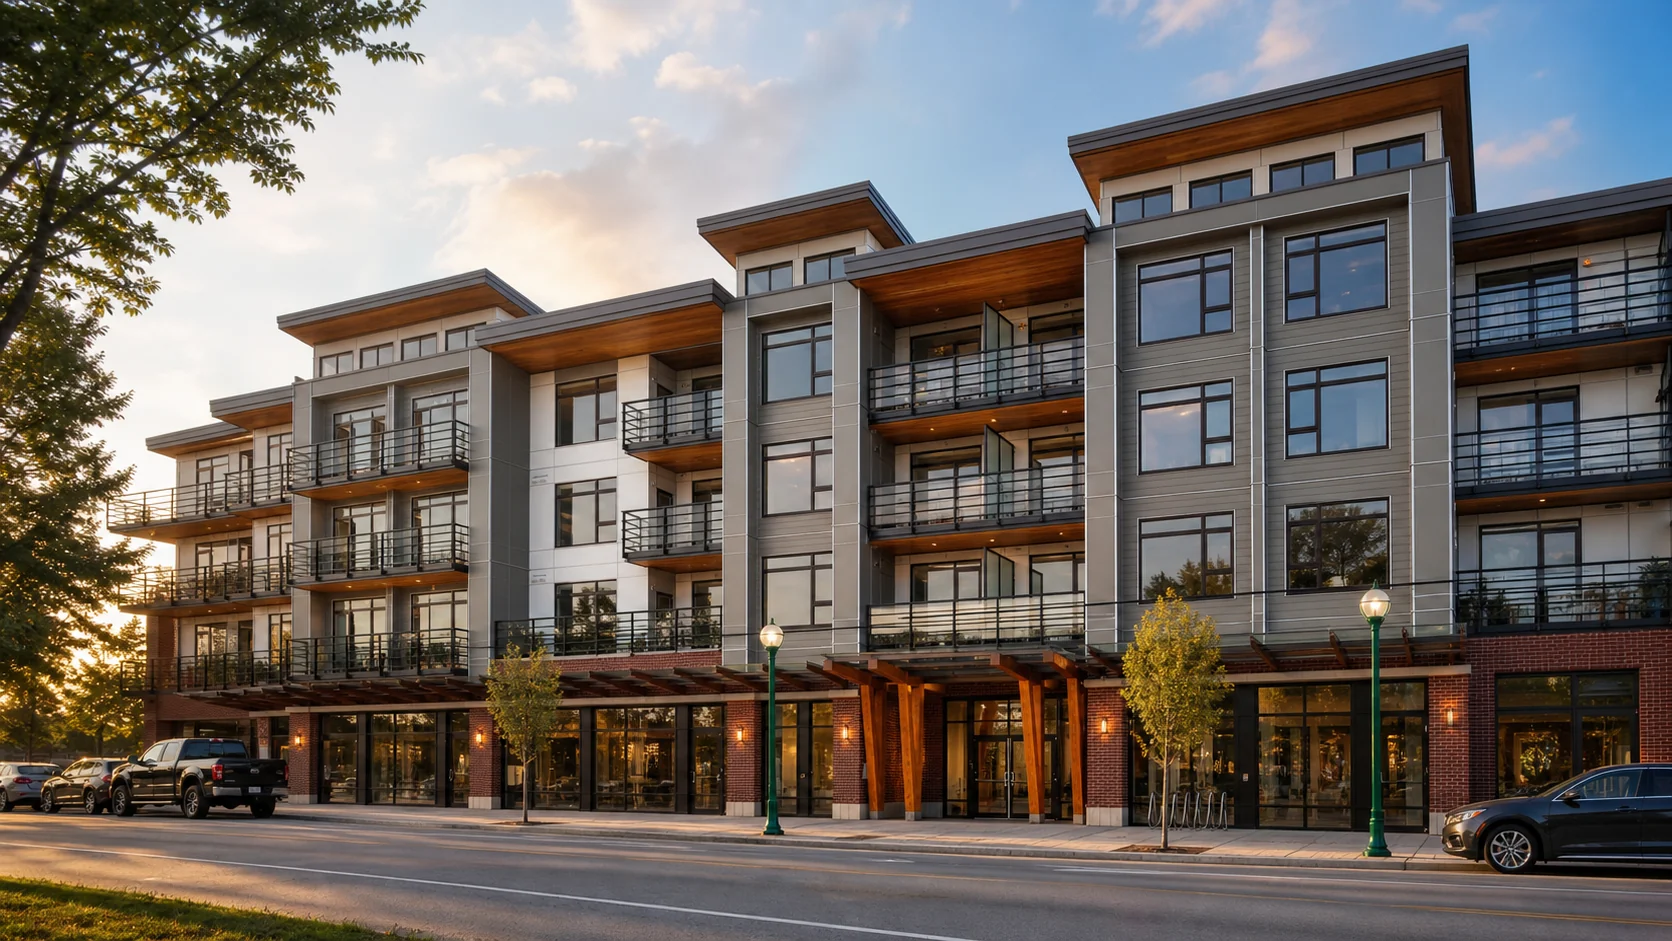
Building snapshot
- Address
- 5288 Grimmer Street
- Completion year
- 2015
- Developer
- Thind Properties
- Builder
- Unknown / Needs Verification
- Building type
- Four-storey mixed-use low-rise with 73 residential homes and seven commercial strata lots
- Height
- 4 storeys
- Unit count
- 80
- Construction
- Four-storey wood-frame construction over a concrete perimeter foundation with a mixed brick, fibre-cement, vinyl and glass exterior; public profiles report a full rainscreen and torch-on roof
- Tenure
- Freehold strata (EPS2759)
- Near station
- Royal Oak / district transit context
- Parking
- Secured underground resident parking is reported; individual listings include one or more assigned stalls. Confirm stall number, title, visitor parking and EV capability from the current Form B and listing
- Storage
- Bicycle storage and storage lockers are reported; confirm the specific locker assignment and whether it is titled, limited common property or allocated by the strata
- Micro-location
- Royal Oak Fringe
What this building is known for
Metro 2 combines low-rise living, balconies and a secure courtyard with ground-floor services and a short walk to Royal Oak Station. Buyers should confirm parking, locker assignment, pet and rental rules, commercial-use impacts, insurance, depreciation planning and courtyard or gallery maintenance from current EPS2759 documents.
Buyer due-diligence checklist
Use these building-specific prompts to structure your document review and professional inspections. They identify questions to investigate, not conclusions about condition.
Construction and major systems
Review the current depreciation report and strata minutes for the building envelope, roof, balconies, drainage, insurance and acoustic concerns. Confirm which components are common property and whether major work is planned.
Age and capital planning
For a 2015 building, review warranty history, reported deficiencies, developer-related issues, completed repairs and the current depreciation plan rather than assuming newer construction requires little diligence.
Parking, storage and ownership details
The profile identifies the tenure as Freehold strata (EPS2759). Review how residential and commercial components share expenses, insurance, access, parking and decision-making. General parking information is available, but the legal stall designation, use rights and any allocation to a specific home must be confirmed. General storage information is available, but the locker designation and use rights must be confirmed.
Location and future change
Metro 2 is grouped within Royal Oak Fringe, with the broader Metrotown and Royal Oak transit network providing the relevant transit context. Test the actual walking route at the times you expect to travel, and review nearby active or proposed development for potential changes to noise, access, outlook and construction activity.
Explore this part of Metrotown
Royal Oak & Southwest Metrotown
Lower-density than the Metrotown core, with a broad selection of wood-frame, townhouse and mid-rise communities near Royal Oak.
Similar and nearby buildings
Continue with buildings that share this area, station context, building type or a similar completion period.
- Eternity · Royal Oak Fringe
- Infinity · Royal Oak Fringe
- Kabana · Royal Oak Fringe
- Burlington Square · Royal Oak Fringe
Common buyer questions
What type of building is Metro 2?
Metro 2 is profiled as completed in 2015, 4 storeys, 80 strata homes or lots, four-storey mixed-use low-rise with 73 residential homes and seven commercial strata lots, four-storey wood-frame construction over a concrete perimeter foundation with a mixed brick, fibre-cement, vinyl and glass exterior; public profiles report a full rainscreen and torch-on roof. Confirm these details against current strata, title and property records before relying on them.
What should buyers review before purchasing at Metro 2?
Review the current depreciation report and strata minutes for the building envelope, roof, balconies, drainage, insurance and acoustic concerns. Confirm which components are common property and whether major work is planned. For a 2015 building, review warranty history, reported deficiencies, developer-related issues, completed repairs and the current depreciation plan rather than assuming newer construction requires little diligence.
Are parking and storage confirmed at Metro 2?
The profile identifies the tenure as Freehold strata (EPS2759). Review how residential and commercial components share expenses, insurance, access, parking and decision-making. General parking information is available, but the legal stall designation, use rights and any allocation to a specific home must be confirmed. General storage information is available, but the locker designation and use rights must be confirmed.
Where is Metro 2 within Metrotown?
Metro 2 is grouped within Royal Oak Fringe, with the broader Metrotown and Royal Oak transit network providing the relevant transit context. Test the actual walking route at the times you expect to travel, and review nearby active or proposed development for potential changes to noise, access, outlook and construction activity.