Metrotown Core / Beresford-Cassie
Gold House Tower A
Gold House Tower A is the 41-storey, 302-home North Tower at 6383 McKay Avenue. Its dark glass, offset gold frames and sculptural three-storey arrival lobby create one of Metrotown's most recognizable contemporary silhouettes.
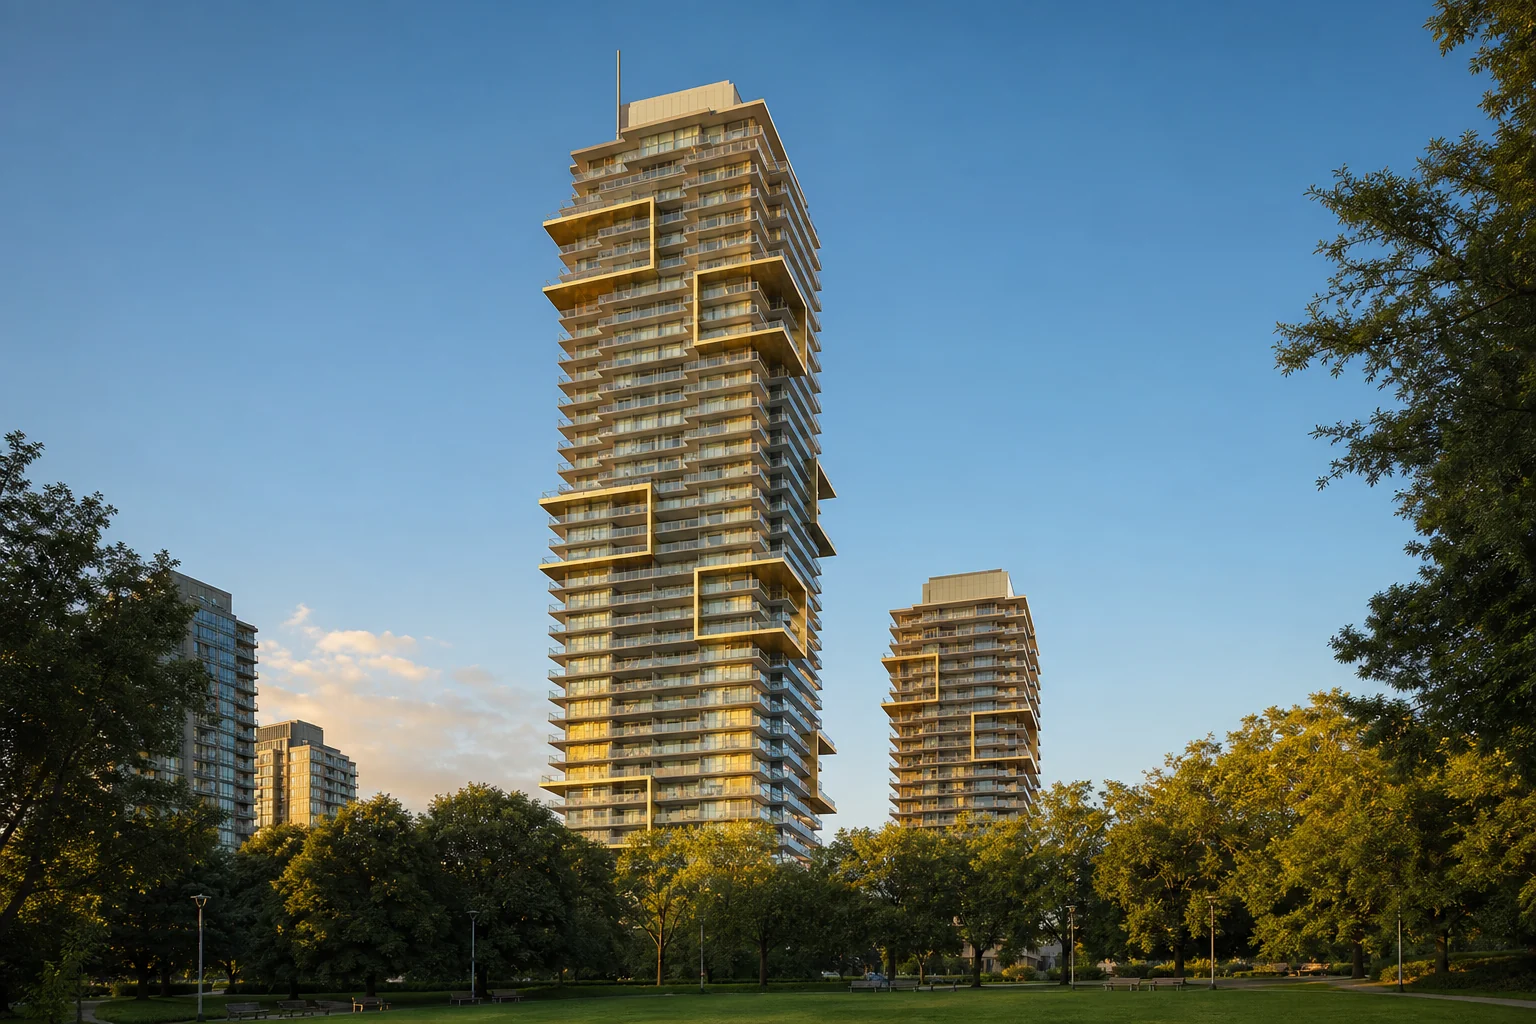
Building snapshot
- Address
- 6383 McKay Avenue
- Completion year
- 2020
- Developer
- Rize Alliance Properties
- Builder
- Unknown / Needs Verification
- Building type
- 41-storey mixed-use concrete high-rise condominium
- Height
- 41 storeys
- Unit count
- 302
- Construction
- Concrete high-rise with a full rainscreen, glass-and-metal exterior and multi-level underground concrete parking
- Tenure
- Freehold strata (EPS6068)
- Near station
- Metrotown and Patterson stations
- Parking
- Secured underground resident parking, guest parking and a car-wash area; stall allocation varies by strata lot and should be verified for each home
- Storage
- Storage lockers and secure bicycle storage are available, with a bike-wash area; locker allocation varies by strata lot
- Micro-location
- Metrotown Core / Beresford-Cassie
What this building is known for
A design-forward North Tower near Metrotown Station, pairing gold-framed architecture with extensive shared amenity spaces and a prominent mixed-use podium.
Buyer due-diligence checklist
Use these building-specific prompts to structure your document review and professional inspections. They identify questions to investigate, not conclusions about condition.
Construction and major systems
Review the current depreciation report and strata minutes for elevators, parkade systems, windows or glazing, plumbing, mechanical equipment, exterior maintenance and insurance. Confirm completed projects and future funding requirements.
Age and capital planning
For a 2020 building, review warranty history, reported deficiencies, developer-related issues, completed repairs and the current depreciation plan rather than assuming newer construction requires little diligence.
Parking, storage and ownership details
The profile identifies the tenure as Freehold strata (EPS6068). Review how residential and commercial components share expenses, insurance, access, parking and decision-making. General parking information is available, but the legal stall designation, use rights and any allocation to a specific home must be confirmed. General storage information is available, but the locker designation and use rights must be confirmed.
Location and future change
Gold House Tower A is grouped within Metrotown Core / Beresford-Cassie, with Metrotown and Patterson stations providing the relevant transit context. Test the actual walking route at the times you expect to travel, and review nearby active or proposed development for potential changes to noise, access, outlook and construction activity.
Explore this part of Metrotown
Maywood & Beresford
Residential and increasingly high-density, with strong Metrotown Station access and a broad mix of building vintages.
What this building is like
Gold House Tower A is the larger, taller address-linked tower within the Gold House complex, with a strong design-led identity and a mixed-use luxury positioning that stands out in Metrotown.
In practical terms, this building leans toward investors, downsizers and families. That does not mean other buyer types should ignore it; it means the building’s location profile, scale, age band, and amenity story line up most naturally with those audiences in the current building profile. Developer: Rize Alliance | Architect: Chris Dikeakos Architects | Interior design: Hirsch Bedner Associates / Lisa Garriss.
Design, amenities, and identity
Public-facing materials position Gold House Tower A as iconic, high-design mixed-use luxury.
The design team matters here because buyer perception often tracks with the strength of the overall execution, especially in Metrotown’s more competitive tower set. Current building information identifies architect Chris Dikeakos Architects and interior design by Hirsch Bedner Associates / Lisa Garriss.
Location context
This side of Metrotown leans more toward Central Park and the Patterson side of the district, which often feels greener and less compressed than the main station core. For this record, the primary transit anchor is Patterson Station, with the current proxy distance band reading as 250-800m.
The upside is a softer park-edge feel; the trade-off is that some errands and major retail trips are a bit less frictionless than the station-core towers. In buyer terms, the location story is usually about park adjacency.
Similar and nearby buildings
Continue with buildings that share this area, station context, building type or a similar completion period.
- Gold House South Tower · Metrotown Core / Beresford-Cassie
- Modello · Central Metrotown / Beresford Art Walk
- Silver · Metrotown Station / Beresford-Silver
- Sun Tower 1 · Maywood / Beresford Artwalk
Common buyer questions
What kind of building is this?
Gold House Tower A is currently recorded as concrete high-rise with multi-level underground parking condo / apartment with 41 storeys and 302 homes/units.
When was Gold House Tower A completed?
The current record points to a 2020 completion. Buyers should still confirm the exact occupancy / completion timing in strata and title documents when the date matters for warranties or age-sensitive comparisons.
Who built or designed Gold House Tower A?
Current building information identifies developer: Rize Alliance; architect: Chris Dikeakos Architects; interior design: Hirsch Bedner Associates / Lisa Garriss.
Is Gold House Tower A close to SkyTrain?
The current location model ties this building primarily to Patterson Station, with a proxy distance band of 250-800m. This is useful for comparison, but not a substitute for an exact measured walk time.
What amenities stand out at Gold House Tower A?
Public-facing references highlight amenities such as Air conditioning, Exercise centre, Lounge / games room, Concierge, Storage, Secured parking. Buyers should confirm what is actually operating now, what is shared, and what carries meaningful maintenance cost.
Are pets or rentals allowed at Gold House Tower A?
Current property information does not conclusively confirm current pet and rental rules, so buyers should verify the bylaws, any rule amendments, and the latest Form B / strata records before relying on assumptions.