Royal Oak / Kingsway-Grimmer
Oakterra
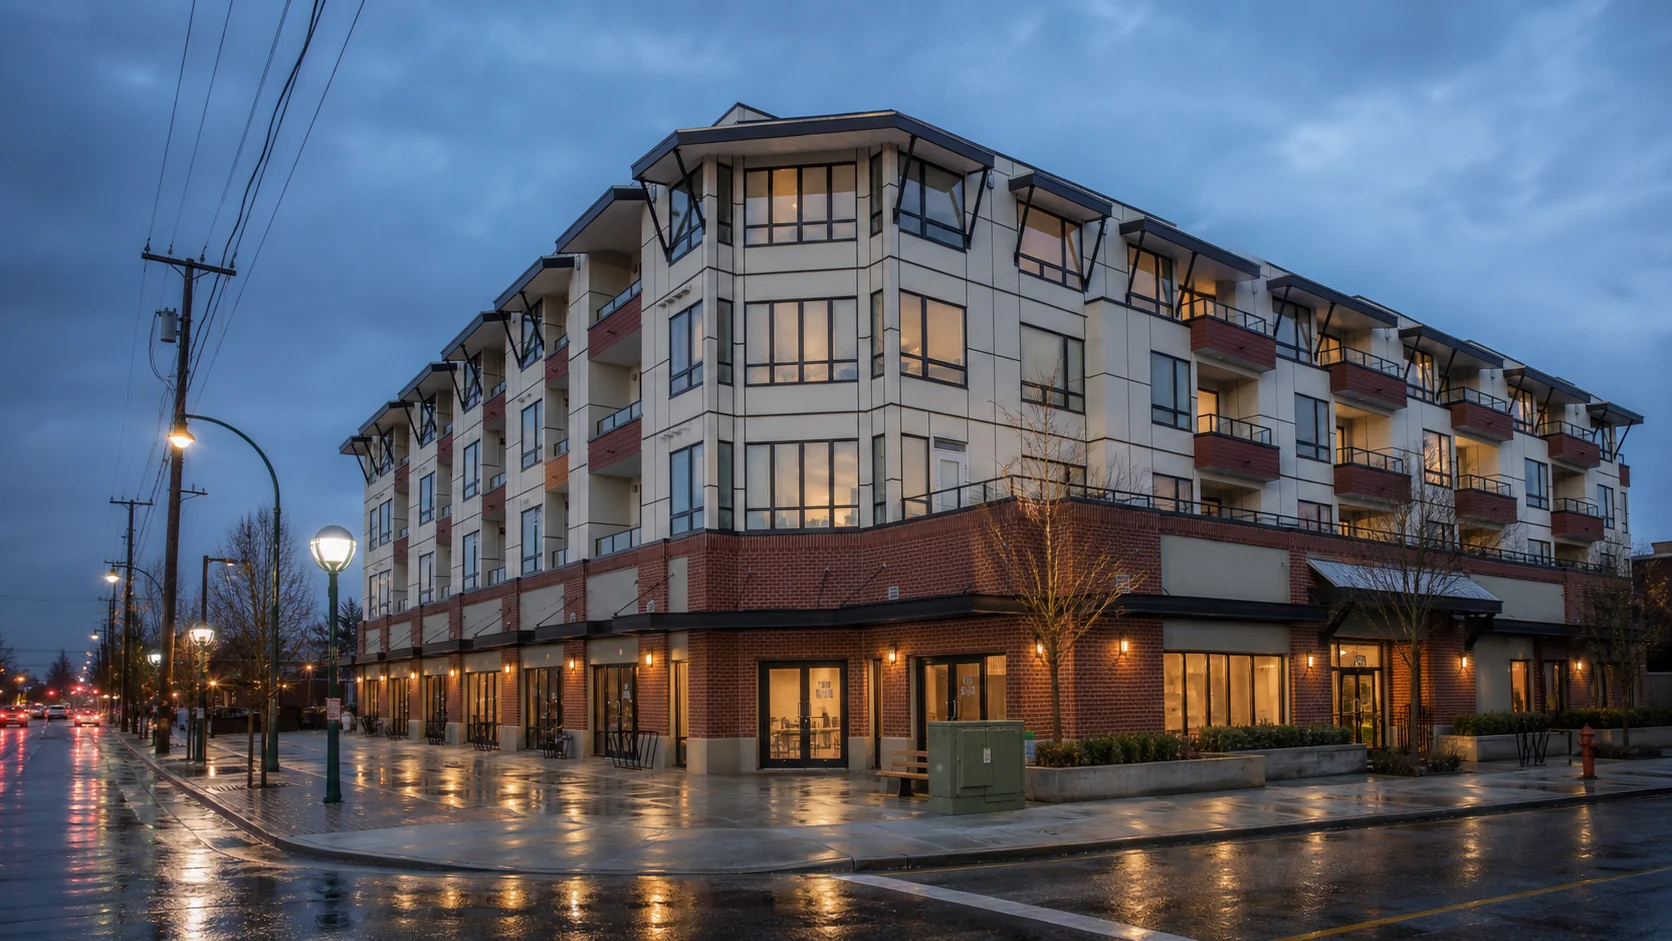
Oakterra is Kenstone Properties' completed four-storey mixed-use boutique residence at 5211 Grimmer Street, close to Royal Oak Station. Designed by PJ Lovick Architects with interiors by Cristina Oberti, the 2009 full-rainscreen wood-frame building contains 39 strata homes under BCS3628 above a red-brick commercial base that also uses 6588 Royal Oak Avenue addresses.
Building snapshot
- Address
- 5211 Grimmer Street
- Completion year
- 2009
- Developer
- Kenstone Properties Ltd.
- Builder
- Kenstone Properties / Needs contract confirmation
- Building type
- Mixed-use low-rise condo
- Height
- 4 storeys
- Unit count
- 39
- Construction
- Wood-frame mixed-use low-rise with full rainscreen, concrete perimeter foundation, mixed brick and panel exterior, and torch-on roof
- Tenure
- Freehold strata (BCS3628)
- Near station
- Royal Oak / district transit context
- Parking
- Secure gated underground parking and visitor parking; stall count and assignment vary by strata lot and must be verified.
- Storage
- Locker inclusion is not universal in public listings and must be confirmed for the individual strata lot.
- Micro-location
- Royal Oak / Kingsway-Grimmer
What this building is known for
Oakterra brings a more design-conscious boutique character to the Royal Oak edge of Metrotown. Its brick storefront base, cream panel grid, reddish balcony inserts, deep roof overhangs and black structural brackets create a recognizable street presence, while compact one- and two-bedroom layouts and quick SkyTrain access reinforce its practical urban positioning.
Buyer due-diligence checklist
Use these building-specific prompts to structure your document review and professional inspections. They identify questions to investigate, not conclusions about condition.
Construction and major systems
Review the current depreciation report and strata minutes for the building envelope, roof, balconies, drainage, insurance and acoustic concerns. Confirm which components are common property and whether major work is planned.
Age and capital planning
For a 2009 building, compare the original component life cycles with work already completed and the projects identified in the current depreciation report. Check whether contingency funding aligns with those plans.
Parking, storage and ownership details
The profile identifies the tenure as Freehold strata (BCS3628). Review how residential and commercial components share expenses, insurance, access, parking and decision-making. General parking information is available, but the legal stall designation, use rights and any allocation to a specific home must be confirmed. General storage information is available, but the locker designation and use rights must be confirmed.
Location and future change
Oakterra is grouped within Royal Oak / Kingsway-Grimmer, with the broader Metrotown and Royal Oak transit network providing the relevant transit context. Test the actual walking route at the times you expect to travel, and review nearby active or proposed development for potential changes to noise, access, outlook and construction activity.
Explore this part of Metrotown
Royal Oak & Southwest Metrotown
Lower-density than the Metrotown core, with a broad selection of wood-frame, townhouse and mid-rise communities near Royal Oak.
Similar and nearby buildings
Continue with buildings that share this area, station context, building type or a similar completion period.
- Phoenix · Royal Oak / Kingsway-Grimmer
- Kabana · Royal Oak Fringe
- Metro 2 · Royal Oak Fringe
- Acacia Gardens · Royal Oak Fringe
Common buyer questions
What type of building is Oakterra?
Oakterra is profiled as completed in 2009, 4 storeys, 39 strata homes or lots, mixed-use low-rise condo, wood-frame mixed-use low-rise with full rainscreen, concrete perimeter foundation, mixed brick and panel exterior, and torch-on roof. Confirm these details against current strata, title and property records before relying on them.
What should buyers review before purchasing at Oakterra?
Review the current depreciation report and strata minutes for the building envelope, roof, balconies, drainage, insurance and acoustic concerns. Confirm which components are common property and whether major work is planned. For a 2009 building, compare the original component life cycles with work already completed and the projects identified in the current depreciation report. Check whether contingency funding aligns with those plans.
Are parking and storage confirmed at Oakterra?
The profile identifies the tenure as Freehold strata (BCS3628). Review how residential and commercial components share expenses, insurance, access, parking and decision-making. General parking information is available, but the legal stall designation, use rights and any allocation to a specific home must be confirmed. General storage information is available, but the locker designation and use rights must be confirmed.
Where is Oakterra within Metrotown?
Oakterra is grouped within Royal Oak / Kingsway-Grimmer, with the broader Metrotown and Royal Oak transit network providing the relevant transit context. Test the actual walking route at the times you expect to travel, and review nearby active or proposed development for potential changes to noise, access, outlook and construction activity.