Maywood / Central Metrotown
Contour
Contour was the marketing name for an approved 24-storey mixed-use proposal at 6677 Silver Avenue, formerly 4330 Maywood Street. The planned GBL-designed tower contained 91 strata and 29 rental homes, but it was not built; the site later entered foreclosure and the existing vacant low-rise became subject to a City demolition order.
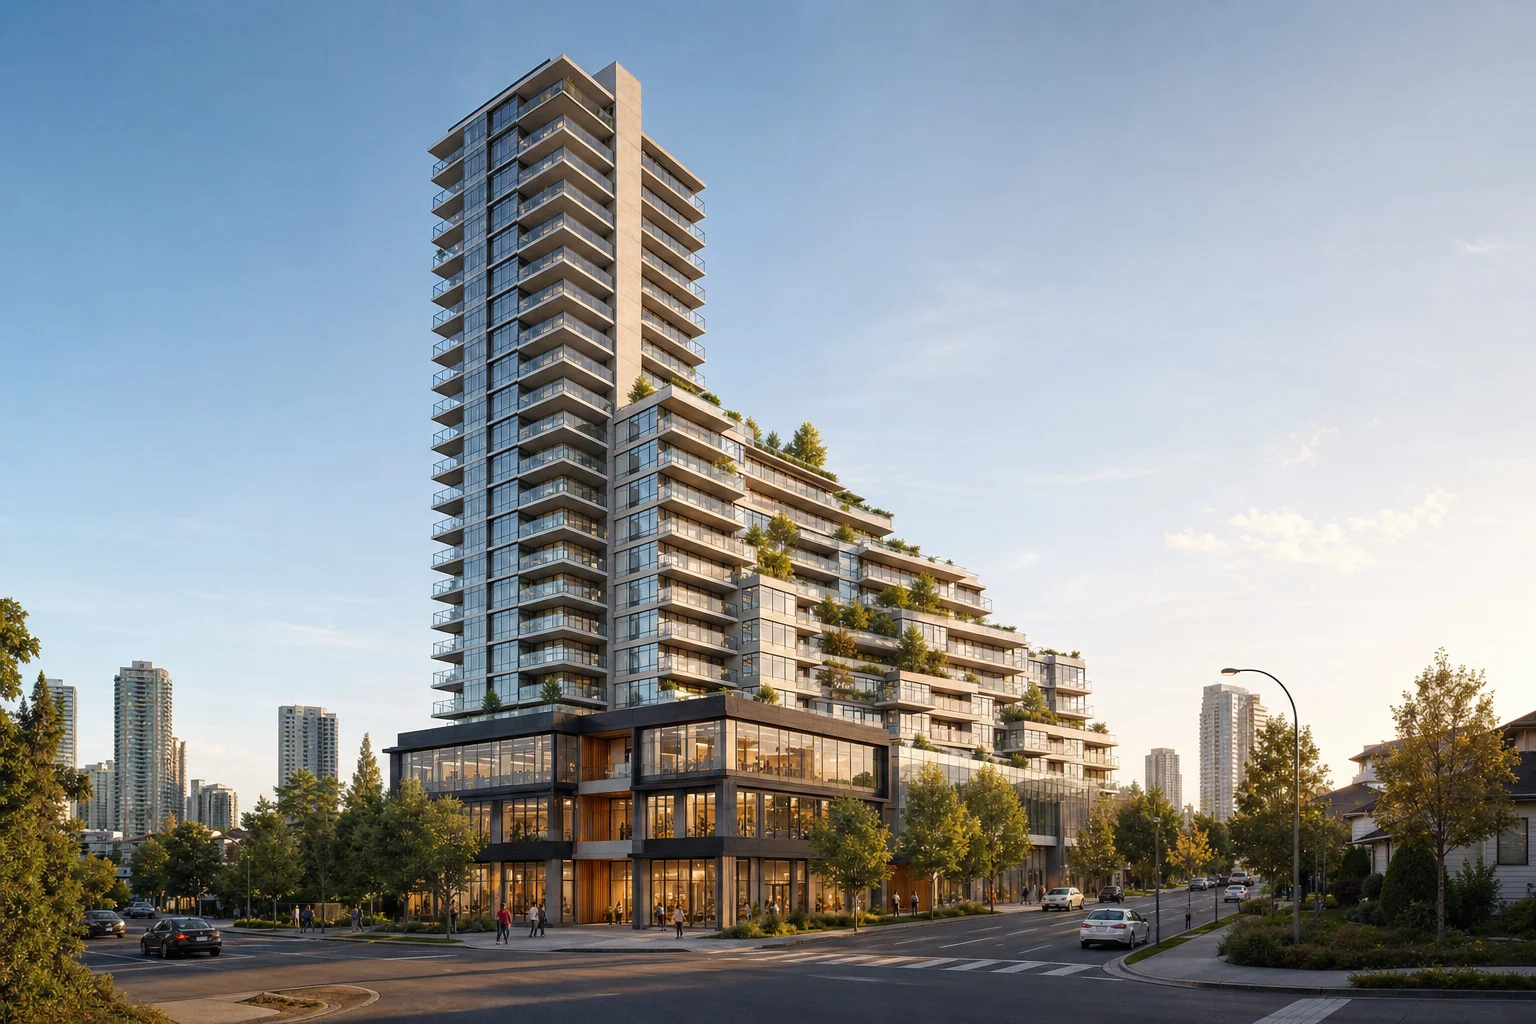
Building snapshot
- Address
- 6677 Silver Avenue
- Completion year
- Not completed
- Developer
- Originally SVM Homes / SVM Developments and Kirpal Group; later site ownership was associated with Thind Development
- Builder
- Not applicable / construction did not commence
- Building type
- Unbuilt 24-storey mixed-use and mixed-tenure high-rise proposal
- Height
- 24 storeys
- Unit count
- 120
- Construction
- Proposed concrete high-rise with extensive glazing, landscaped terraces and five underground parking levels
- Tenure
- Planned 91 freehold-strata homes plus 28 non-market rental and one market-rental home
- Near station
- Metrotown and Patterson stations
- Parking
- Approved concept included 146 underground vehicle stalls across five levels; historic marketing said most strata homes would receive one EV-ready stall
- Storage
- Historic marketing said most strata homes would receive one storage locker and one bike locker; no rights exist until a project is built and registered
- Micro-location
- Maywood / Central Metrotown
What this building is known for
An unbuilt 24-storey boutique-tower concept whose cascading terraces and large balconies remain part of the site's approved history, not a current completed building or guaranteed future project.
Buyer due-diligence checklist
Use these building-specific prompts to structure your document review and professional inspections. They identify questions to investigate, not conclusions about condition.
Construction and major systems
Review the current depreciation report and strata minutes for elevators, parkade systems, windows or glazing, plumbing, mechanical equipment, exterior maintenance and insurance. Confirm completed projects and future funding requirements.
Age and capital planning
The completion year is not confirmed in this profile. Establish the correct age before assessing warranties, depreciation planning and the expected timing of major component renewals.
Parking, storage and ownership details
The profile identifies the tenure as Planned 91 freehold-strata homes plus 28 non-market rental and one market-rental home. Review how residential and commercial components share expenses, insurance, access, parking and decision-making. General parking information is available, but the legal stall designation, use rights and any allocation to a specific home must be confirmed. General storage information is available, but the locker designation and use rights must be confirmed.
Location and future change
Contour is grouped within Maywood / Central Metrotown, with Metrotown and Patterson stations providing the relevant transit context. Test the actual walking route at the times you expect to travel, and review nearby active or proposed development for potential changes to noise, access, outlook and construction activity.
Explore this part of Metrotown
Maywood & Beresford
Residential and increasingly high-density, with strong Metrotown Station access and a broad mix of building vintages.
Similar and nearby buildings
Continue with buildings that share this area, station context, building type or a similar completion period.
- Gold House Tower A · Metrotown Core / Beresford-Cassie
- Koi · Maywood / Telford Avenue
- Modello · Central Metrotown / Beresford Art Walk
- Silver · Metrotown Station / Beresford-Silver
Common buyer questions
What type of building is Contour?
Contour is profiled as 24 storeys, 120 strata homes or lots, unbuilt 24-storey mixed-use and mixed-tenure high-rise proposal, proposed concrete high-rise with extensive glazing, landscaped terraces and five underground parking levels. Confirm these details against current strata, title and property records before relying on them.
What should buyers review before purchasing at Contour?
Review the current depreciation report and strata minutes for elevators, parkade systems, windows or glazing, plumbing, mechanical equipment, exterior maintenance and insurance. Confirm completed projects and future funding requirements. The completion year is not confirmed in this profile. Establish the correct age before assessing warranties, depreciation planning and the expected timing of major component renewals.
Are parking and storage confirmed at Contour?
The profile identifies the tenure as Planned 91 freehold-strata homes plus 28 non-market rental and one market-rental home. Review how residential and commercial components share expenses, insurance, access, parking and decision-making. General parking information is available, but the legal stall designation, use rights and any allocation to a specific home must be confirmed. General storage information is available, but the locker designation and use rights must be confirmed.
Where is Contour within Metrotown?
Contour is grouped within Maywood / Central Metrotown, with Metrotown and Patterson stations providing the relevant transit context. Test the actual walking route at the times you expect to travel, and review nearby active or proposed development for potential changes to noise, access, outlook and construction activity.